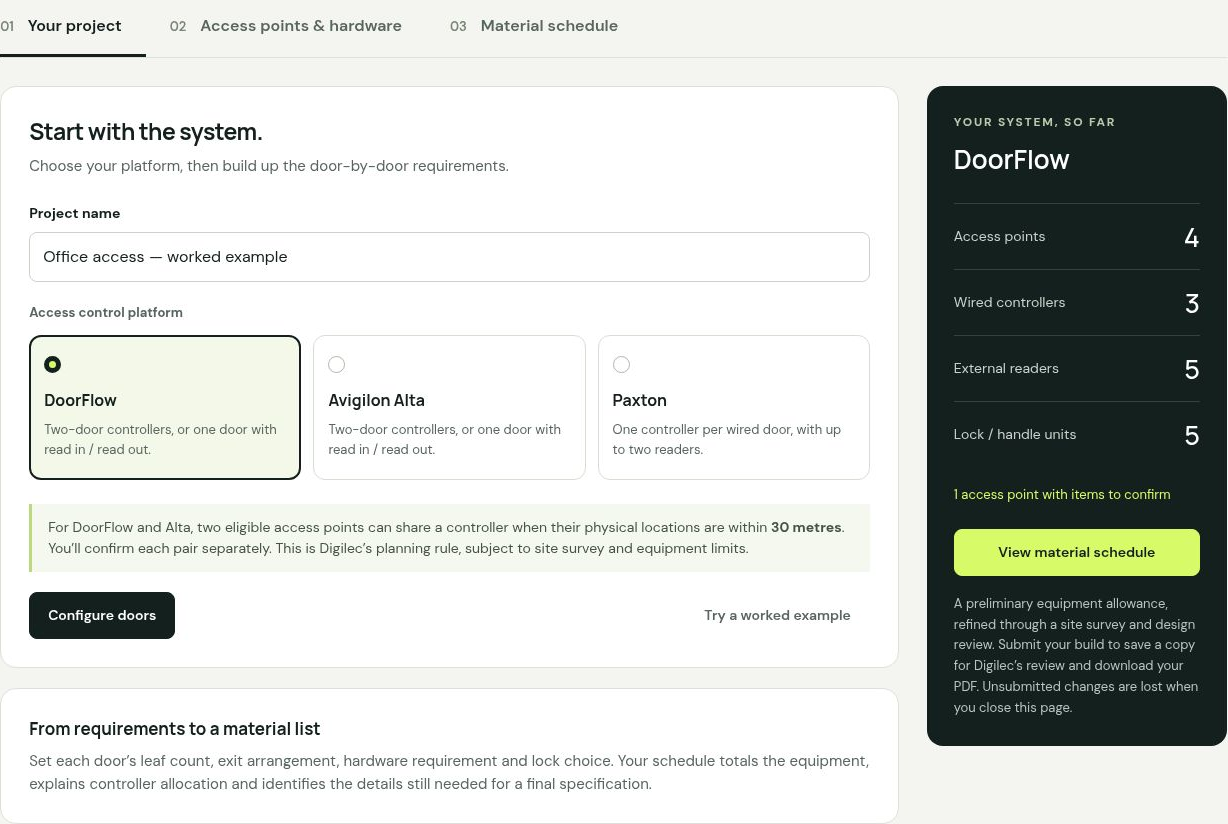
Installer experience, built into the planning stage.
How many access-controlled doors do you need? Which doors need a reader on both sides? What locking equipment suits the required exit arrangement? At the start of a project, these decisions can be spread across drawings, door schedules and conversations with several trades.
We have launched the Digilec access control system builder to bring those early requirements together. It gives end users, main contractors, electrical M&E contractors, facilities teams, architects and consultants a way to explore a proposed system before the final specification is agreed.
Digilec has operated since 2011 and installed well over 1,000 access-controlled doors. The tool draws on that installation experience, connecting the access platform with the readers, locks, exit arrangements and practical details that make a system work.
Use it when planning a new installation, extending an existing system or preparing an access control brief for an office fit-out, coworking space, retail site, school, university, student accommodation, hospitality or leisure project.
Turn an access control brief into a working schedule.
Start with your chosen platform, then add each access point by name or location. Record the door arrangement, fire-door status, exit requirement and locking preference. The builder brings the equipment allowances together as you work.
- Configure each opening: single or double doors, reader entry with an exit button, read in and read out, or mechanical free exit.
- Explore wired and wireless options: the available choices respond to the platform and door requirements you select.
- Plan controller allocation: see which access points need their own controller and where eligible points can share one.
- Include gates, barriers, speed lanes and lifts: plan readers and controller trigger outputs, with provisional lift relay modules where floor-level control is needed.
- Generate a material schedule: view quantities, equipment assigned to each opening and items requiring confirmation.
One brief. A clearer starting point.
An M&E team can plan reader-controlled entry at reception, wireless access to internal offices and motorised panic hardware at a double escape door. The resulting schedule shows the equipment allowances and the decisions still needed before procurement.
Current support: DoorFlow, Avigilon Alta and Paxton.
The first release covers three access control platforms we work with on commercial projects. Selecting a platform changes the controller allowances and wireless hardware options used in the build.
DoorFlow
Plan a DoorFlow cloud-managed installation using Axis two-door controllers and HID readers, with compatible Aperio wireless locking options where appropriate.
Avigilon Alta Access
Plan an Alta installation around two-door controllers, compatible readers and supported Aperio wireless locking. The exact controller, hub and lock combination is confirmed during project design.
Paxton
Plan wired doors using one controller per opening, with up to two readers for entry and exit. Paxton wireless options use PaxLock Pro2; the tool keeps these separate from Aperio arrangements.
For DoorFlow and Alta, the builder can pair eligible wired access points within Digilec’s provisional 30-metre planning criterion. A door using read in and read out consumes both reader channels and receives its own controller allowance. Pairing remains subject to site survey and the selected equipment’s limits.
Platform selection also starts a wider conversation about credentials, cloud management and software integrations. Explore our commercial access control solutions for the broader options.
Plan the door hardware alongside the access system.
The lock and exit arrangement are part of the design from the beginning. The builder includes hardware choices for different door uses, with additional review items where a complete assembly needs to be confirmed.
ABLOY wired locking
Options include maglocks, the ABLOY 352M.80 motor lock with concealed or surface-mount arrangements, and the ABLOY EL560 Package 1E for suitable mechanical free-exit applications. Mounting requirements, door clearance and the selected package contents remain part of the survey.
Strand Hardware PHTM motorised panic solutions
For suitable EN 1125 arrangements, including double doors, the tool includes Strand PHTM motorised touch-bar panic hardware. Motorised operation supports controlled entry while the touch bar provides mechanical exit from inside. The range includes EN 1125-certified devices; the correct device, locking points, strikes and leaf arrangement must be selected for the doorset.
Paxton PaxLock Pro2 and ASSA ABLOY Aperio
Wireless choices include PaxLock Pro2 for Paxton and Aperio H100 handles or L100 locks for compatible DoorFlow and Alta arrangements. For an EN 179 requirement, the builder provides PaxLock Pro2 or Aperio L100 options with the matched lockcase and escape hardware confirmed in design. It does not offer H100 as an EN 179 option, or wireless locking for double doors in this release.
Digilec supplies, installs and maintains these solutions. See our Aperio wireless locking insight and Paxton installation and support guide for more detail.
Record the escape requirement before selecting the solution.
The builder lets you record EN 179, EN 1125 or EN 13637 requirements, or leave the requirement to be confirmed. It then adjusts the available arrangements around that selection.
| Standard | What it addresses |
|---|---|
| EN 179 | Emergency exit devices operated by a lever handle or push pad. |
| EN 1125 | Panic exit devices operated by a horizontal push bar or touch bar. |
| EN 13637 | Electrically controlled exit systems for use on escape routes. |
ABLOY ePED escape door systems
Digilec engineers are ABLOY-trained and certified to supply and install ePED escape door systems for projects with EN 13637 requirements. The builder includes the display-terminal arrangement we use, with locking interface allowances for each controlled leaf and a separate normal exit button where required.
Fire alarm interfaces and electrical control of door release are also identified for design review, including consideration of BS 7273-4 where applicable. This is a separate issue from the chosen emergency or panic hardware standard.
The agreed escape strategy comes first. The tool records project requirements and supports hardware planning. The client’s responsible fire-safety team determines the building’s escape strategy; Digilec helps select and install suitable equipment. A selected standard is not a declaration that the finished doorset or installation is certified.
Our access control and escape door standards insight explains the different roles of these standards.
The details that turn a schedule into an installation.
A useful preliminary material list needs to show what remains unresolved. The builder includes project and door-specific check lines so important accessories, interfaces and installation details stay visible.
- Fire doors and intumescent kits: review the doorset evidence and allow for the appropriate kits around non-maglock hardware, checking what is already included.
- Cylinders and override arrangements: confirm the required cylinders, dimensions and mechanical access options.
- Door handing and hardware: check handing, backsets, strikes, dimensions, leaf operation, door closers and kit inclusions.
- Lock mounting and clearance: review concealed or surface mounting, brackets, fixings and maglock clearance.
- Power and cabling: confirm controller enclosures, power supplies, standby batteries, cable routes, network points and any PoE equipment.
- Release and monitoring: confirm normal exit, emergency overrides, door-position monitoring and fire alarm interfaces against the agreed design.
- Wireless and lift interfaces: confirm compatible hubs, radio coverage and integration equipment; size lift relay outputs for the required floor levels.
- Credentials and software: agree card, fob or mobile credential requirements, licences and subscriptions.
Some items are deliberately marked for confirmation instead of being given a guessed quantity or part code. The schedule is intended to support an informed design conversation and preliminary equipment planning.
Your preliminary build. A coordinated Digilec solution.
You can explore the builder before submitting your contact details. When you are ready, submit your build with your name, email address and organisation to request a Digilec project review and download your branded PDF schedule.
Your submission receives a reference and is saved for our team to review. We can discuss the requirements, arrange a site survey and develop the preliminary schedule into an appropriate specification, quotation and installation plan.
Digilec supports access control design, supply, installation, commissioning and ongoing maintenance. We work with your project team to coordinate the physical doors, access platform, fire alarm interfaces and wider building systems. Our support for architects and consultants and access control maintenance services cover the next stages.
Open the access control system builder and start with the doors you already know. If some details are undecided, the review lines help identify what to resolve next.
Before you start.
Can an M&E contractor use the tool before the final design is agreed?
Yes. It is designed for early planning and preliminary equipment allowances. You can record known requirements and identify the items that still need a survey or design decision.
Does the material schedule include quantities?
Yes. It shows equipment quantities, controller allocation and the access points associated with the items. Where capacity, compatibility or survey information is needed, the relevant item remains provisional or to be confirmed.
Does choosing EN 179, EN 1125 or EN 13637 certify our doors?
No. The selection records the project requirement and changes the available planning options. The complete hardware combination, doorset evidence, installation and agreed escape strategy still require review.
Can Digilec survey, quote and install the system we build?
Yes. Submit the preliminary build and we can review it with you, confirm the site requirements and develop a suitable solution for quotation, installation and ongoing support.